

The standard shower head height is 80 inches above the finished floor, measured to where the shower arm leaves the wall. It works for most adults, 72 inches is the practical minimum, and taller households can go higher if the ceiling allows. Shower valves go 38 to 48 inches up in a walk-in shower and 28 to 33 inches up in a tub/shower combo. Tub spouts sit 4 to 6 inches above the tub rim. A 27.5-inch slide bar runs from about 48 inches to 76 inches. None of these heights are set by building code. They're industry standards.
Most shower fixture heights aren't written into code. They're conventions that plumbers, designers and manufacturers have settled on because they work for most people. That's useful to know, because it means you can adjust them. It also means that once the tile goes up, the numbers you picked are the numbers you live with.
This is the full set of standard heights for every fixture in a shower, for both walk-in showers and tub/shower combinations. It covers where each one goes, why, and when to move it.
Standard Shower Fixture Heights at a Glance
All measurements are from the finished floor (the top of the tile or shower base), not the subfloor.
| Fixture | Walk-in shower | Tub/shower combo | Notes |
|---|---|---|---|
| Shower head (arm outlet) | 72" minimum, 80" common, higher as needed | 72" minimum, 80" common | Adjust for household height. Don't go higher in a tub/shower than you would in a walk-in. |
| Rain shower head, wall arm (spray face) | 80" minimum | No higher than a walk-in | At least 6" above the tallest user's head. Check ceiling clearance. |
| Shower valve and trim | 38" to 48" | 28" to 33" | Center of the valve body |
| Tub spout (outlet) | N/A | 4" to 6" above tub rim | Air gap required above flood rim |
| Valve to tub spout (pipe drop) | N/A | 8" to 18" | Per HammerHead® installation manual |
| Drop ell for handheld hose | Same height as the valve | Same height as the valve | To the right of the valve, by the handshower port |
| Slide bar (27.5" bar) | Bottom about 48", top about 76" | Same | Top bracket near the tallest user's head |
| Handheld holder (fixed) | Same as valve height or just above | Same as valve height or just above | See the wall mount holder |

Standard heights for every shower fixture, measured from the finished floor.
Are Shower Fixture Heights Required by Code?
For the most part, no. The International Residential Code and the International Plumbing Code don't set a height for a shower head, shower valve or slide bar in a private home. Code cares about other things:
- Scald protection. Shower valves must be pressure-balancing, thermostatic or a combination of the two. Every HammerHead® shower valve, 1-handle and 2-handle, uses a pressure-balancing ceramic disk cartridge, and both are cUPC certified to the same standard, ASME A112.18.1-2024/CSA B125.1-24. Our guide to shower valve types covers how each type works.
- Backflow protection. A tub spout must sit above the tub's flood rim with an air gap, so bathwater can't be siphoned back into the supply line.
- Accessibility. The 2010 ADA Standards set heights for accessible showers in public and commercial buildings. They don't apply to most private homes, but they're a good guide for aging-in-place remodels.
The heights in this guide come from the National Kitchen and Bath Association (NKBA) planning guidelines, manufacturer installation instructions, HammerHead® product experts and standard trade practice. Local codes can vary, so check with your building department on any permitted remodel.
Shower Head Height
Standard: 80 inches above the finished floor, measured to the shower arm outlet. 72 inches is the practical minimum.
Eighty inches is the common ideal. It works for most adults and balances overhead coverage with accessibility. Seventy-two inches is the practical minimum, unless you're intentionally building a low custom shower.

Go higher for taller users or a more rainfall-like feel. Leave at least 6 inches between the shower head and the top of the tallest regular user's head. At 80 inches, that covers most people up to about 6 feet tall. If anyone in the home is taller, or you want the water to fall more like rain, rough the outlet in higher.
Account for the shower arm. A typical shower arm has a 45-degree bend. That bend lowers the shower head a few inches below the outlet and angles it toward the center of the shower. Factor it in when you set the outlet height.
Walk-in shower vs. tub/shower. The same range applies to both. The only difference: in a tub/shower, don't go higher than you would in a walk-in, since you're already standing on the tub floor. Adjust down for shorter households.
Check the ceiling height. The outlet height is only part of the math. You also have to account for the length of the arm plus the drop of the shower head, and compare that to your ceiling. For example, set the outlet at 80 inches, add a 9-inch handheld on the arm, and you're at 89 inches. That hits an 88-inch ceiling. Measure the ceiling height first, then subtract the arm and shower head length. That's your actual clearance.
Rain shower heads. Rain heads need height so the water can fall rather than spray. Set a wall-mounted rain head so the face sits at least 80 inches above the floor. That gives about 6 inches of clearance for anyone 6 feet tall or under. If anyone in the house is taller, go higher, and run the ceiling check above first. On a 16-inch overhead shower arm, like the one included with the 2-Handle Shower System with 10" Rain, Diverter & Handheld, set the arm outlet so the face of the rain head lands at that height. Ceiling-mounted rain heads hang from a ceiling mount shower arm, which puts the face around 84 to 96 inches in most homes. For more on sizing and placement, see our guide to ceiling mount vs. wall mount rain shower heads.

What If Your Outlet Is Already Too Low?
If the shower arm outlet is already in the wall and sits lower than you'd like, you don't have to open the wall to fix it. One of these four parts will usually solve it. We cover every option in more detail in how to raise shower head height.

Adjustable Shower Arm
Attaches to your existing shower arm and raises or lowers the shower head without opening the wall.

Slide Bar
Adjustable height for a handheld, so every user can set it where they want. Requires drilling.

Wall Mount Holder
Positions the handheld anywhere on the wall, at whatever height works. Requires drilling.
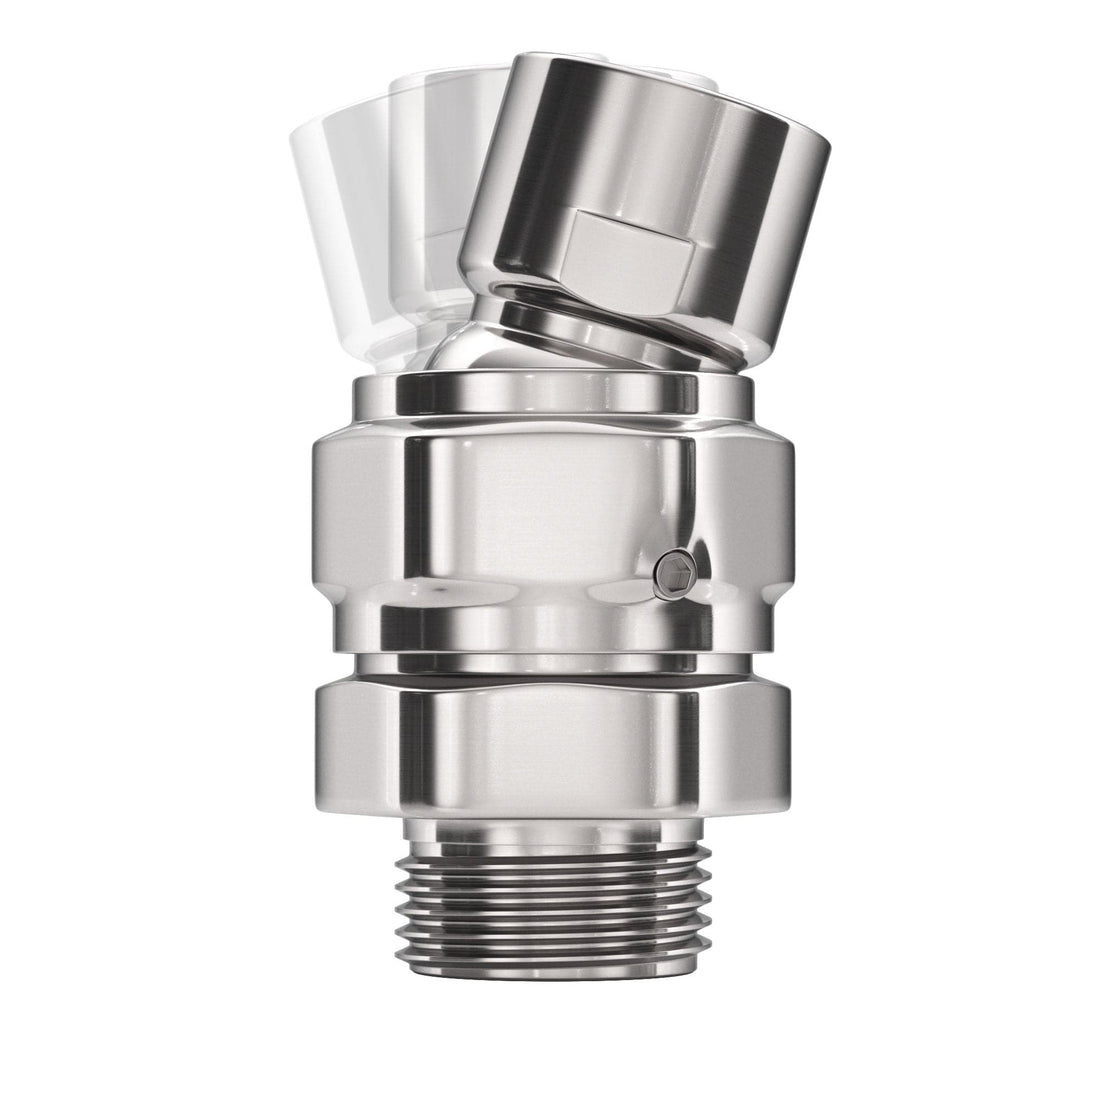
Swivel Adapter
Installs between the arm and the shower head and redirects the spray toward the center of the shower.
Shower Valve and Trim Height
Standard: 38 to 48 inches above the finished floor in a walk-in shower. 28 to 33 inches in a tub/shower combo.
The valve is the rough-in body that sits behind the wall. The trim is the faceplate and handle that cover it. The trim is centered on the valve, so the two share a height.
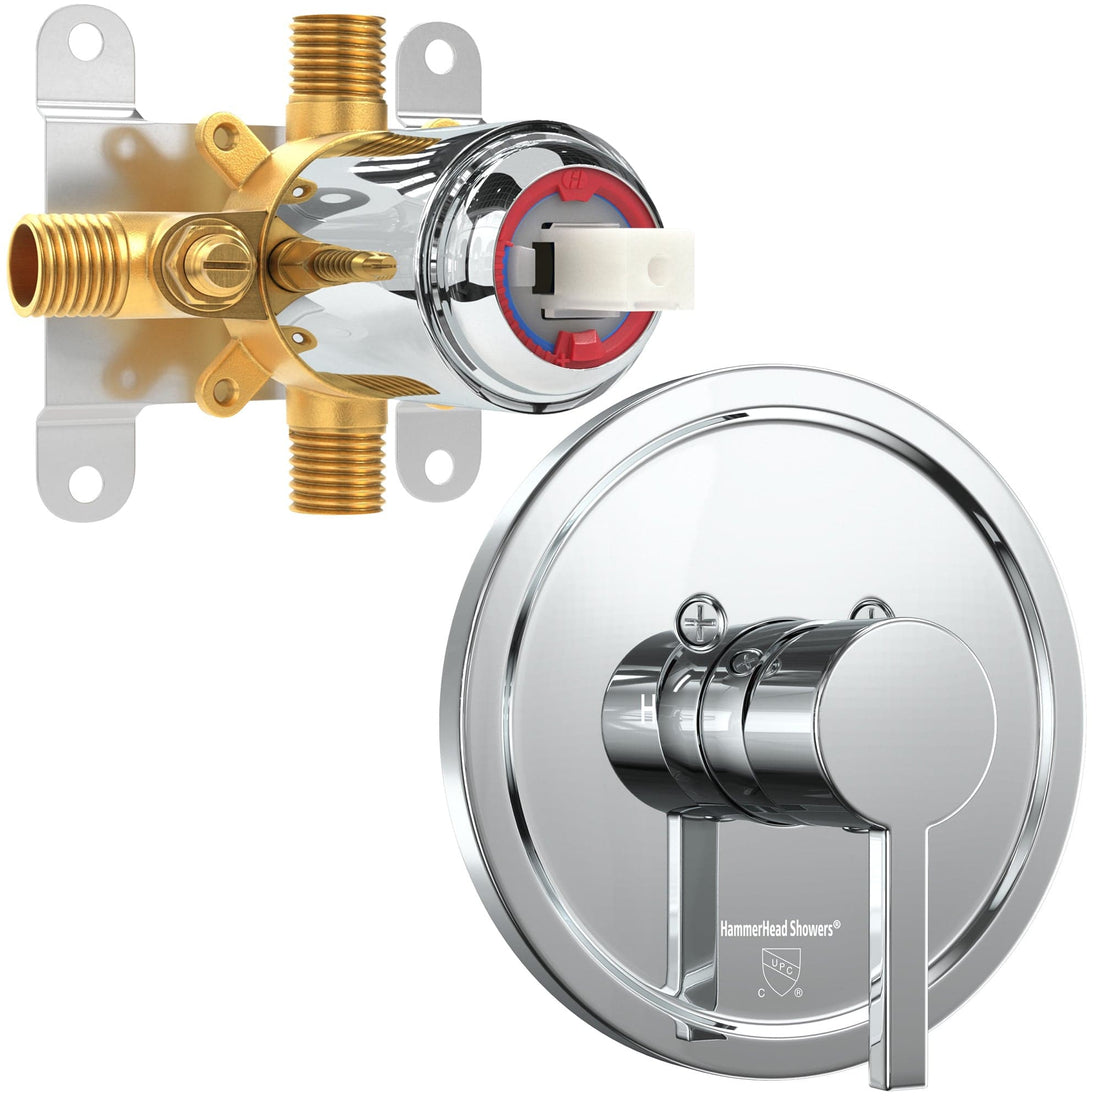
Walk-in showers. The NKBA guideline puts shower controls between 38 and 48 inches off the floor, depending on who's using them. For a household of adults, 45 to 48 inches is the most common choice. It's easy to reach without bending and still below the spray. Go toward 38 to 42 inches if the shower has a bench, or if children or seated users will operate it.
Tub/shower combos. Here the valve has two jobs: controlling the shower and filling the tub. The NKBA guideline places tub controls between the rim of the tub and 33 inches above the floor. In practice that means 28 to 33 inches off the floor, or about 13 to 18 inches above a standard 15-inch tub rim. That's reachable while standing in the tub and while kneeling beside it to fill a bath.
Reach it from outside the spray. You shouldn't have to step under cold water to turn the shower on. The shower arm angles the spray away from the wall, so a valve mounted below the shower head is already out of the spray. In a walk-in, you can also offset the valve toward the entry so you can reach it before you step in. In a tub/shower, the valve, tub spout and shower head line up on the end wall, and you reach in from beside the tub.
Set the depth, not just the height. Trim only seals properly if the valve body sits at the right depth in the wall. For HammerHead® 1-handle and 2-handle valves, the finished wall should sit flush with the front of the plaster guard, or recessed no more than 3/8 inch. Account for backer board, thinset and tile thickness before you lock the valve in place. Getting this wrong is the most common rough-in mistake we see (more on that below).
Tub Spout Height
Standard: 4 to 6 inches above the tub rim, measured to the spout outlet.
That range keeps the spout above the flood rim, which gives the air gap that plumbing codes require to prevent backflow. It also keeps the spout low enough that filling a bath doesn't splash.
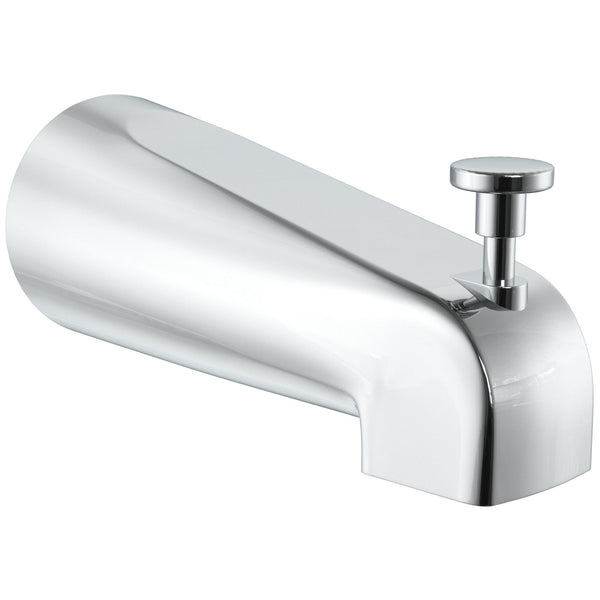
The spout's position is tied to the valve above it. For the diverter tub spout included with HammerHead® tub and shower systems, the installation manual calls for:
- A straight pipe drop of at least 8 inches and no more than 18 inches from the valve to the spout
- 1/2-inch copper or iron pipe for that drop, not PEX
- A copper stub-out extending 1-1/2 to 3 inches past the finished wall
Follow the manufacturer's pipe drop distance. If the spout sits too close to the valve, backpressure pushes water back out through the shower head while the tub is running. We specify copper or iron instead of PEX because copper keeps a full 1/2-inch bore the whole way down, with no internal restriction from fittings.
A quick check: with a valve at 30 inches and a standard 15-inch tub, the spout outlet lands around 19 to 21 inches off the floor. That's a 9- to 11-inch drop, comfortably inside the range.
Drop Ell Height
The drop ell in this guide is the finished fitting the handheld hose threads onto. It's the wall-mount elbow that sits in front of the finished wall, not a rough plumbing part hidden behind it.
Standard: the same height as the shower valve. When a handheld runs off its own supply, mount the drop ell at about the same height as the valve, ideally just to the right of it where the valve's handshower port is. That keeps the supply line between the two short and makes the plumbing simpler. From there, a 72-inch hose easily reaches the top of a slide bar and still reaches the floor for rinsing the shower.
Clear the trim, line up with the slide bar. Mount the drop ell far enough to the side that it clears the trim plate, and line it up with the slide bar so the hose hangs neatly.
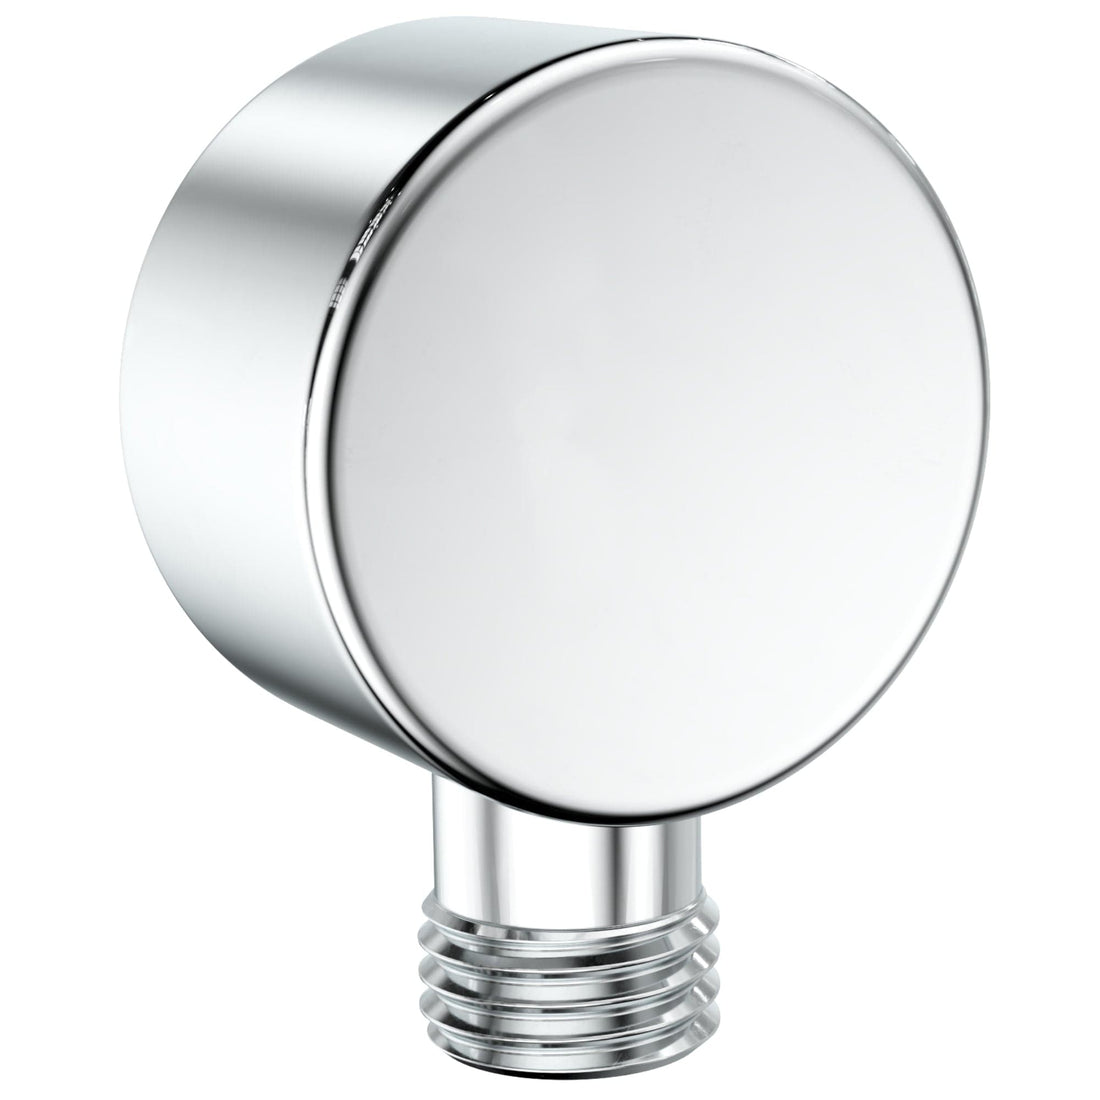
HammerHead® sells a solid-metal Drop Ell Wall Mount Elbow with 1/2" NPT threads in all five finishes. The 2-Handle Shower System with 10" Rain, Diverter & Handheld ships with its own drop ell and adjustable holder, so the handheld has its own supply and the 2-handle valve's built-in diverter switches between rain, handheld or both. Mount that drop ell beside the valve, to the right where the handshower port is.
Slide Bar and Handheld Holder Height
Standard: top bracket around 76 inches, bottom bracket around 48 inches, for a 27.5-inch slide bar.
A slide bar lets every person in the house set the handheld where they want it, so mount it to cover the full range. Put the top bracket near head height for the tallest person in the home, and let the bar run down from there. With the 27.5-inch HammerHead® Slide Bar with Shower Head Holder, a top bracket at 76 inches puts the bottom at about 48.5 inches.
Fixed handheld holders. Without a slide bar, mount the holder at the same height as the shower valve or just above. The HammerHead® Handheld Shower Head Holder Wall Mount screws to the wall, rotates 360 degrees and tilts up or down, so you can aim the handheld once it's in place.
Walk-In Shower vs. Tub/Shower Combo: What Changes
| Fixture | Walk-in shower | Tub/shower combo |
|---|---|---|
| Shower head | 72" minimum, 80" common, higher for tall users | 72" minimum, 80" common, no higher than a walk-in |
| Valve | 38" to 48" (45" to 48" most common) | 28" to 33" (between rim and 33") |
| Tub spout | None | 4" to 6" above rim, 8" to 18" below valve |
| Handheld drop ell | Same height as the valve, to its right | Same height as the valve, to its right |
| Controls reachable from outside the spray | Yes. Below the shower head, or offset toward the entry. | Yes. Below the shower head, reached from beside the tub. |
Accessible (ADA) Shower Heights
If you're planning for aging in place, a wheelchair user, or anyone who showers seated, the ADA Standards are the best reference available, even though they aren't required in a private home.
- Controls: 38 to 48 inches above the floor in a transfer shower, and no higher than 48 inches in a roll-in shower
- Hand shower: required in accessible showers, with a hose at least 59 inches long. HammerHead® handheld sets ship with a 72-inch hose, and the 3-Spray Handheld Shower Head with Pause Control comes with a 108-inch hose for extra reach from a shower seat.
- Hand shower mounting: the hand shower must work as both a fixed shower head and a handheld.
- Grab bars: required in ADA showers. Placement and blocking are specific, so have an installation professional handle them. The U.S. Access Board guide below covers the requirements.
- Shower seat: 17 to 19 inches above the floor
Source: U.S. Access Board, Guide to the ADA Standards, Chapter 6: Bathing Rooms
What We Recommend
The industry standards in this guide are the heights we'd use. Eighty inches to the shower arm outlet (72 inches at minimum), 38 to 48 inches for a walk-in valve and 28 to 33 inches for a tub/shower valve all hold up. Three things we'd add:
- Leave 6 inches of headroom. You want at least 6 inches between the shower head and the top of your head. At 80 inches, that covers most people up to 6 feet tall. If you're taller, go higher.
- Measure the ceiling first. Subtract the arm and shower head length from your ceiling height. That's the real limit on how high the outlet can go.
- Put the handheld drop ell next to the valve. Mount it at about the same height as the shower valve, to the right where the handshower port is. Set it far enough to the side to clear the trim plate, and line it up with the slide bar so the hose hangs neatly. Shorter runs, simpler plumbing.

The Mistake We See Most: Valve Depth
The rough-in mistake we see most often isn't height. It's depth. Install the valve too deep in the wall, and you can't get the handle onto the valve stem. Install it too shallow, and the valve sticks out from the wall and never looks right.
For HammerHead® 1-handle and 2-handle valves, the finished wall should sit flush with the front of the plaster guard, or recessed no more than 3/8 inch. Measure your backer board, thinset and tile before you set the valve. We walk through it in this video.
Setting shower valve depth so the trim and handle fit. Watch on YouTube.
Rough-In Tips for Homeowners and Contractors
- Buy everything before the rough-in, including the shower valve. Valve depth, pipe drop distance, spout stub-out length and slide bar length all come from the specific products you install. Have every piece on site before the plumber arrives. The plumber supplies the internal fittings.
- Measure from the finished floor. Every number in this guide assumes the finished surface. If you're marking studs before the floor goes in, add the thickness of everything still to come. For example, a shower pan runs about 1-1/4 inches, tile about 1/4 inch and thinset about another 1/4 inch.
- Check the ceiling clearance. Before you lock in the shower head outlet, measure the ceiling and subtract the arm and shower head length.
- Mark heights on the studs. Mark every outlet height on the framing before any pipe goes in, and check the marks against each other: shower head, valve, spout, drop ell and slide bar. That's the easiest time to catch a spout that lands only 6 inches below the valve.
- Add blocking for everything that screws to the wall. Drop ells need solid blocking, and so do slide bars and handheld holders. Tile alone won't hold them. Put in continuous blocking across the slide bar zone while the wall is open.
- Keep the valve plumb and the spout pipe secure. A plumb valve means level trim for the life of the shower. Use copper for the spout drop, and secure the pipe to blocking so it doesn't move when someone pulls on the spout.
- Test before you close the wall. Pressure-test the rough-in, and dry-fit the trim to confirm the valve depth before the backer board goes up.
Get Every Fixture From One System
Rough-in is much simpler when every piece is designed to work together. A HammerHead® shower system ships with the valve, trim, shower head, handheld and hardware in one matched, solid-metal finish, so every height in this guide comes from one box and one set of instructions.
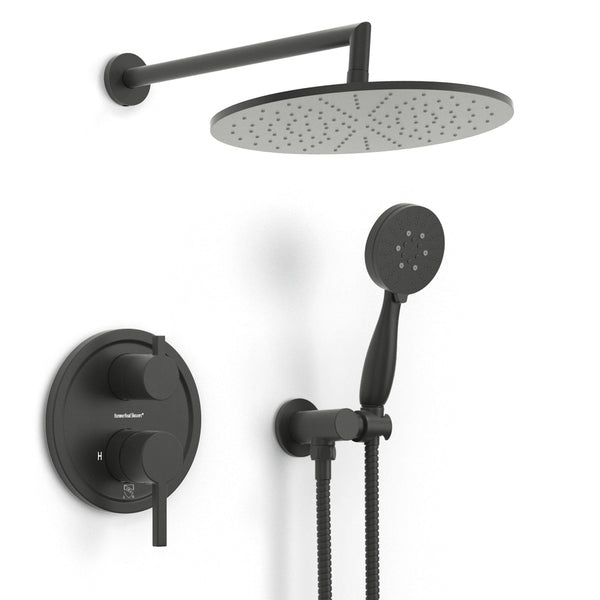
For a Walk-In Shower
The 2-Handle Shower System with 10" Rain, Diverter & Handheld is a complete shower system with every component in one matched finish.
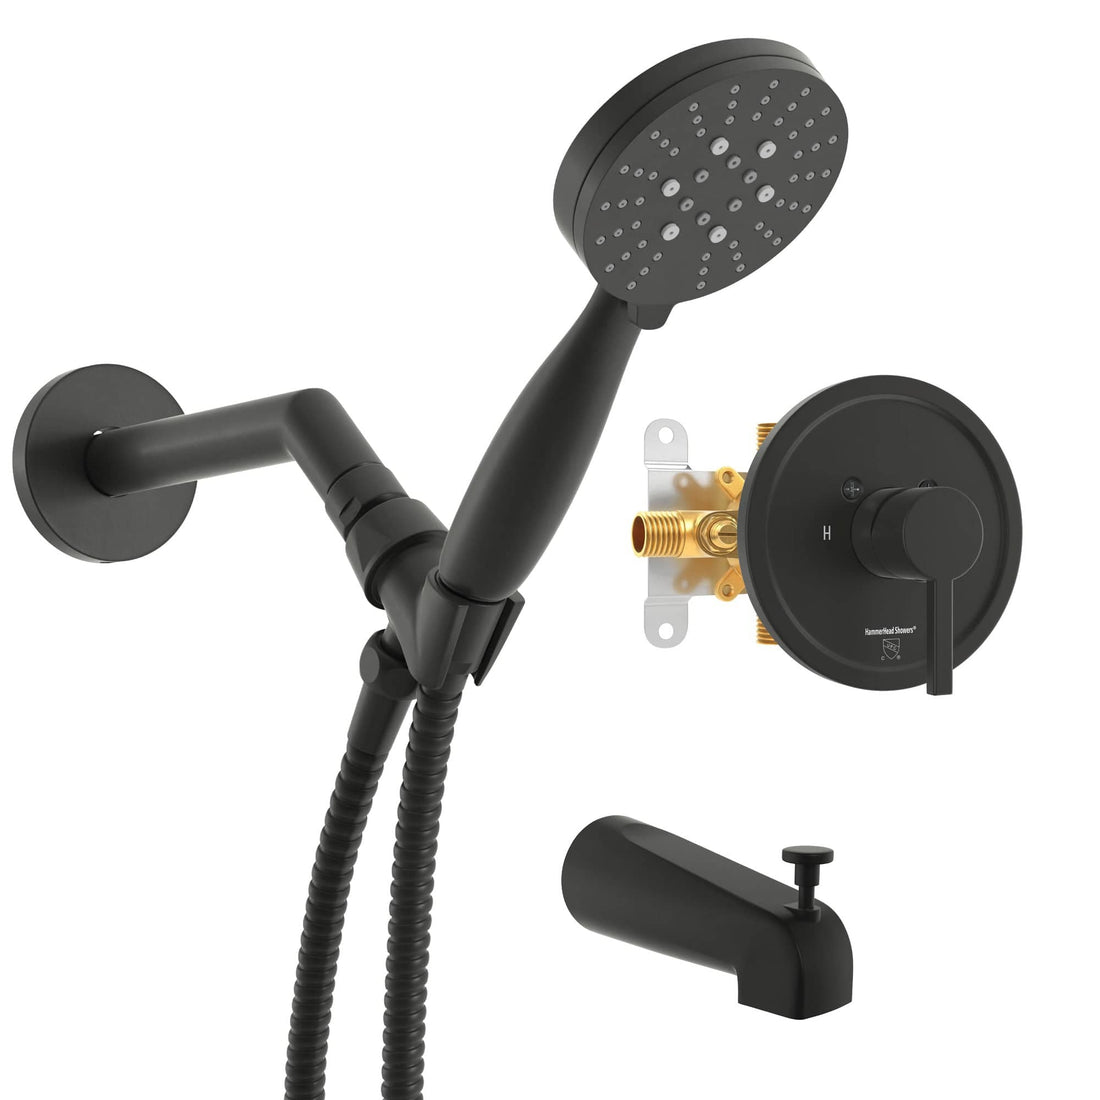
For a Tub/Shower Combo
The 1-Handle Tub & Shower System with 3-Spray Handheld is a complete tub and shower system, diverter tub spout included, with every component in one matched finish.
Shower Fixture Height FAQs
What is the standard shower head height?
80 inches above the finished floor, measured to the shower arm outlet. It works for most adults. 72 inches is the practical minimum, and you can go higher for taller users or a more rainfall-like feel if your ceiling allows. In a tub/shower combo, don't go higher than you would in a walk-in.
Is shower head height a building code requirement?
No. The 80-inch standard is an industry convention. Code regulates scald protection at the valve and the air gap at the tub spout, not fixture heights.
What if my shower head is too low?
You don't have to open the wall. An adjustable shower arm attaches to your existing arm and raises the shower head. If you use a handheld, a slide bar or wall mount holder lets you set it higher, and a swivel adapter redirects the spray toward the center of the shower.
How high should a shower valve be?
38 to 48 inches above the finished floor in a walk-in shower, with 45 to 48 inches most common. In a tub/shower combo, 28 to 33 inches, so you can reach it from inside the tub and while filling a bath.
What is the standard tub spout height?
4 to 6 inches above the tub rim, measured to the outlet. For HammerHead® tub and shower systems, the pipe from the valve down to the spout should be a straight drop of 8 to 18 inches. A spout too close to the valve can push water back out through the shower head.
How high should a rain shower head be?
At least 80 inches above the floor to the face of a wall-mounted rain head. That leaves about 6 inches of clearance for anyone 6 feet tall or under, so go higher for taller users. Check your ceiling clearance first. Ceiling-mounted rain heads typically sit 84 to 96 inches up.
Where should a shower slide bar be mounted?
Put the top bracket at head height for the tallest person in the household, usually around 76 inches. A 27.5-inch slide bar then reaches down to about 48 inches.
How high should a drop ell be for a handheld shower?
At about the same height as the shower valve, ideally just to the right of it where the valve's handshower port is. Mount it far enough to the side that it clears the trim plate, and line it up with the slide bar so the hose hangs neatly. That keeps the plumbing simple, and a 72-inch hose still reaches the top of the slide bar.